Field planning guide / Net & Lu Builders
Structural Steel vs. Commercial Metal Framing
Learn how structural steel and metal framing differ, where their scopes intersect, and what to clarify with the project team before construction.
Start with the system’s designed role
Structural steel and cold-formed metal framing are not interchangeable names for the same work. Structural steel commonly forms part of a building’s primary load-bearing system. Its members and connections are designed for project-specific loads and conditions, and the project’s structural design documents define the intended system. Columns, beams, bracing, and other structural members work together; changing a member or connection is a design decision, not a field convenience.
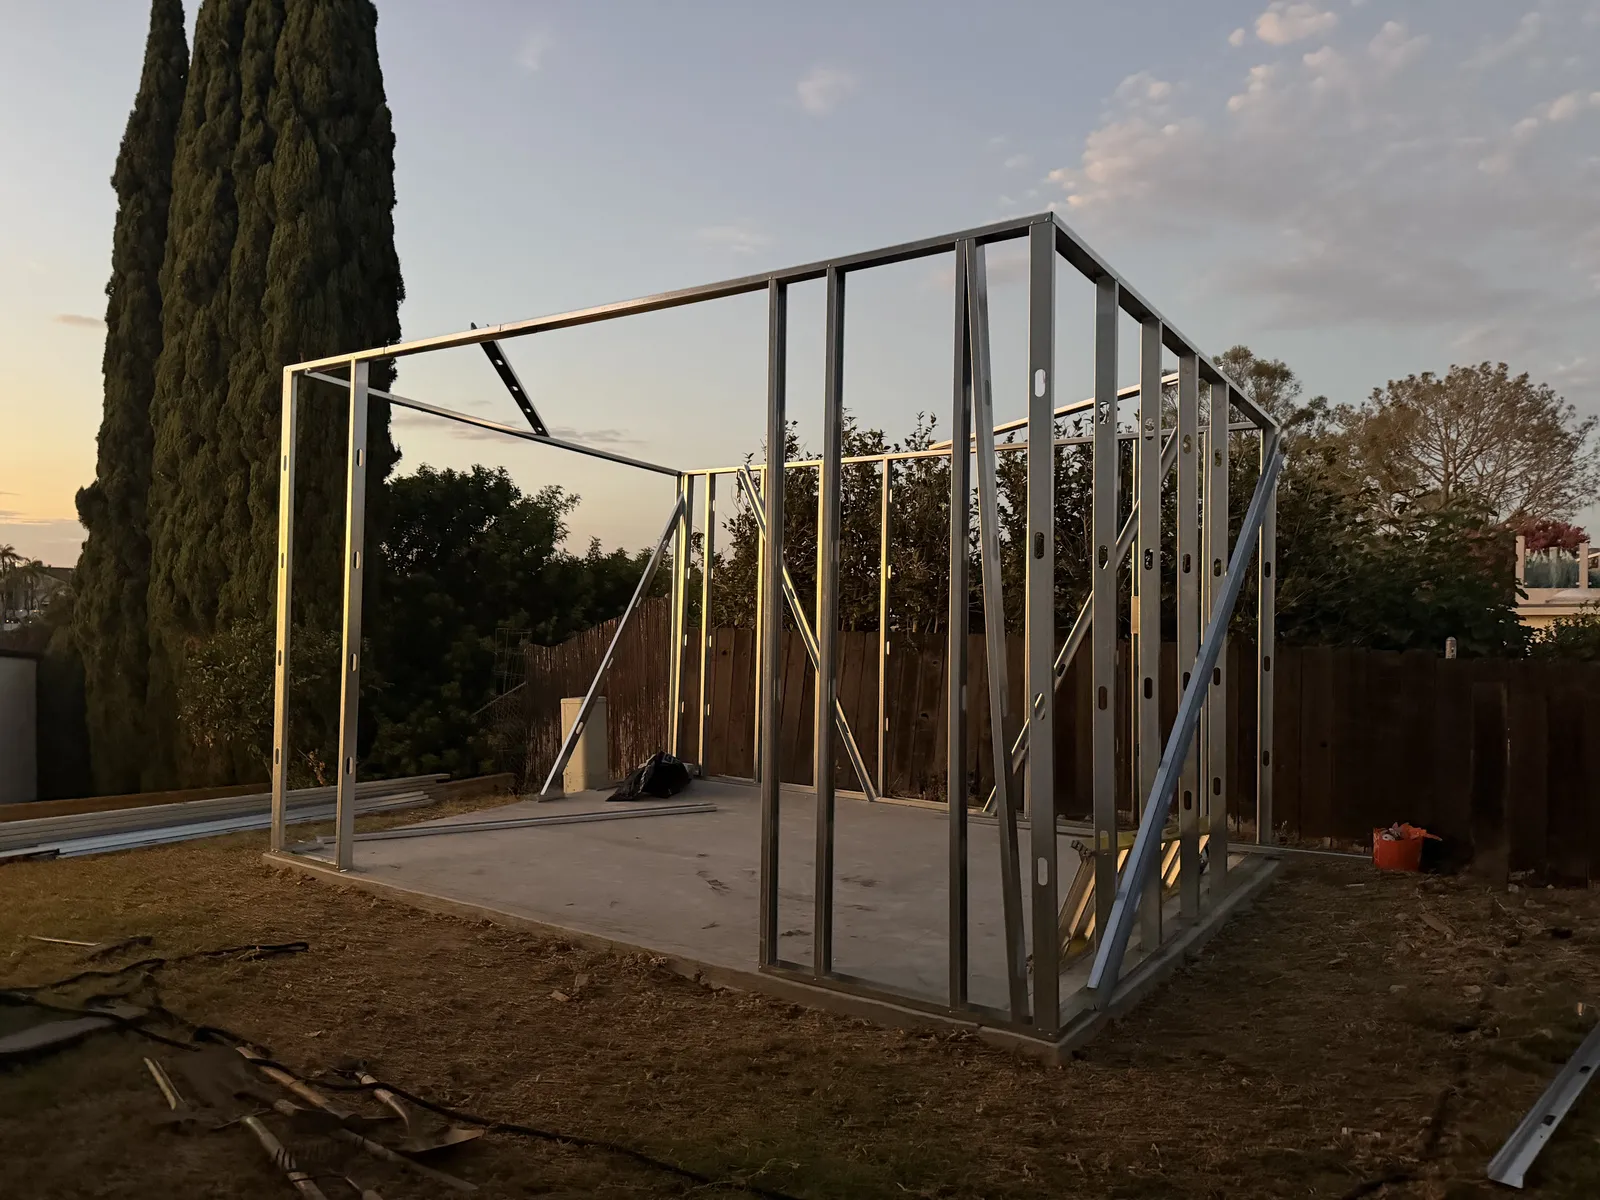
Commercial metal framing is commonly used for interior partitions, ceilings, exterior wall framing, and selected light structural applications where the project design calls for it. The shape, gauge, spacing, bracing, attachment, and deflection requirements depend on the assembly and its loads. A metal-framed wall may support finishes and coordinate openings without serving the same function as the primary building frame. The drawings and specifications—not appearance alone—determine the scope and performance requirements.
Use drawings to identify scope, not visual guesses
At estimating and coordination, locate each system on the plans, elevations, sections, and details. Trace how loads and attachments are intended to work, and identify whether a wall is structural, nonstructural, exterior, rated, or subject to movement requirements. Review schedules and specifications for materials, corrosion protection, fire and acoustic assemblies, deflection limits, and delegated design responsibilities. If documents disagree or leave a critical condition undefined, record the question for the architect or engineer rather than inferring an answer from a typical detail.
Scope boundaries are often more consequential than the material distinction. A steel subcontract may include structural members but not a framed enclosure, or framing may be split among interior and exterior packages. Clarify who provides embeds, clips, bridging, backing, connection plates, firestopping, and final attachment at each transition. Identify who verifies dimensions and who is responsible for the design of any delegated element.
Coordinate the transition points
The two systems frequently meet at floor edges, roof lines, columns, beam pockets, storefronts, equipment, and large openings. A small unresolved offset can affect sheathing, air and water barriers, glazing, or finished surfaces. Coordinate movement: a structure may deflect or move differently from a partition or exterior wall, so the intended slip, deflection, or movement detail must remain buildable and unobstructed. Do not rigidly connect assemblies where the design calls for movement.
Coordinate mechanical, electrical, plumbing, fire protection, and low-voltage routes before framing closes. Confirm opening sizes and locations, required headers or jamb reinforcement, backing locations, and access for installation and maintenance. For rated or acoustic construction, verify that penetrations and attachments preserve the specified assembly through the approved details.
- Overlay structural, architectural, and systems drawings at transitions and major openings.
- Assign one responsible party to resolve each attachment, backing, and dimension question.
- Keep fire, movement, and finish requirements visible when reviewing a framing change.
Choose the right coordination questions
A productive review asks what each system must support, where it terminates, how it accommodates movement, and what downstream work depends on it. Before installation, confirm current dimensions, substrate readiness, connection or attachment information, sequence, inspection points, and tolerances that affect adjacent work. In existing buildings, verify actual structure and concealed conditions before treating record drawings as field-verified.
When comparing proposals or assigning packages, compare inclusions and exclusions line by line rather than comparing the labels “steel” or “framing.” Request clarification for interfaces, delegated design, temporary support, protection, and closeout. The project architect and engineers remain the authority for design intent and system requirements; a contractor’s constructability observations help surface questions but do not replace that direction.