Commercial construction / San Diego County
Commercial Metal Framing in San Diego
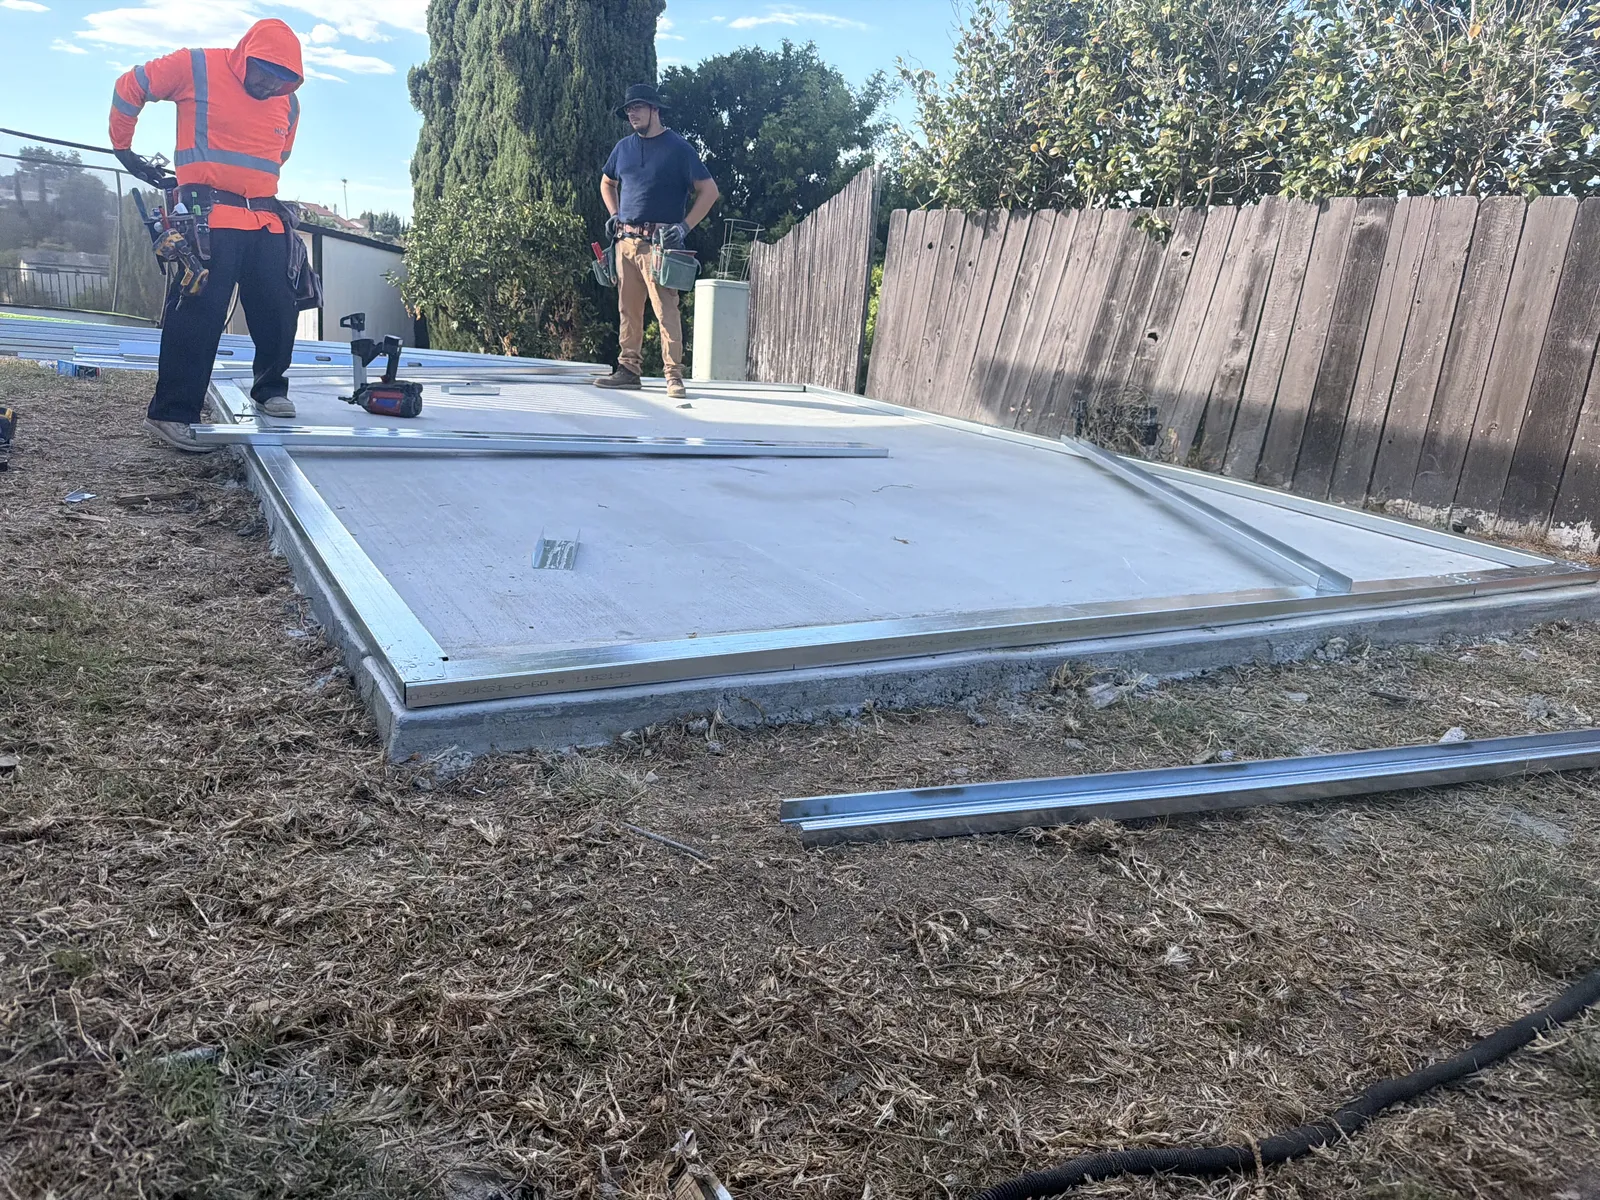
Commercial metal framing must translate design intent into straight, coordinated, buildable assemblies. Net & Lu approaches framing with attention to openings, interfaces, access, and the other trades that depend on the work.
What the work can include
A coordinated path into the field
Project considerations
Questions worth resolving early
Scope / planning / coordination
What goes into this work
Commercial metal framing commonly uses light-gauge steel members to form interior partitions and other specified assemblies. The work is different from erecting a building’s primary structural steel frame: it must align with partition layouts, openings, ceiling conditions, finish requirements, and the building systems that pass through or attach to framed areas.
Net & Lu Builders supports metal framing coordination for commercial spaces across San Diego County. The focus is on translating the current plans into clear field priorities, identifying interfaces before they become rework, and sequencing work with mechanical, electrical, plumbing, glazing, doors, and finishes. San Diego and Chula Vista are primary service areas; final scope depends on project documents and site conditions.
Scope to clarify
Partition and assembly coordination
Review framing layouts and specified assembly requirements with the project team. Confirm where partitions begin and end, how they meet existing construction, and which details or performance requirements need coordination before layout and installation.
Openings, backing, and interfaces
Coordinate door and glazing openings, wall-mounted equipment, backing requirements, and penetrations with the relevant trades and documents. Resolving these locations before finishes begin can reduce disruptive changes later.
Trade sequencing and area turnover
Plan framing progress with mechanical, electrical, plumbing, and finish activities. Identify when an area can be laid out, when system coordination is needed, and what condition is expected before the next trade takes over.
How to plan the work
Confirm layout information
Use the latest architectural plans, reflected ceiling information, door schedules, and applicable details as the coordination baseline. Flag inconsistencies or missing dimensions for project-team review before they are carried into the field.
Coordinate systems and special conditions
Review congested areas, ceiling transitions, penetrations, backing, and interfaces with existing construction. Include the trades who own those systems so openings and clearances reflect coordinated requirements rather than guesswork.
Sequence by usable areas
Organize work around access, material movement, building operations, and follow-on work. Communicate area readiness and outstanding items so finishing trades receive a coordinated space and field changes are visible to the team.
Questions to ask before work starts
Is commercial metal framing the same as structural steel?
No. Metal framing often means light-gauge members used for partitions or specified non-primary assemblies; structural steel refers to primary load-bearing framing. Some projects contain both, and drawings and specifications establish the actual scope. See the comparison guide for more detail.
When should wall backing and openings be coordinated?
As early as the relevant equipment, door, glazing, and system requirements are known—ideally before framing layout or closure makes changes difficult. The team should use coordinated project information and confirm responsibility for supplying and installing each item.
Can framing proceed before every trade is fully coordinated?
Some areas may be ready while others still have open conflicts. The project team can identify clear work fronts and hold locations where unresolved systems, dimensions, or access could cause rework. That decision depends on the current documents and agreed responsibilities.
Planning commercial work?