Commercial construction / San Diego County
Steel Building Construction in San Diego
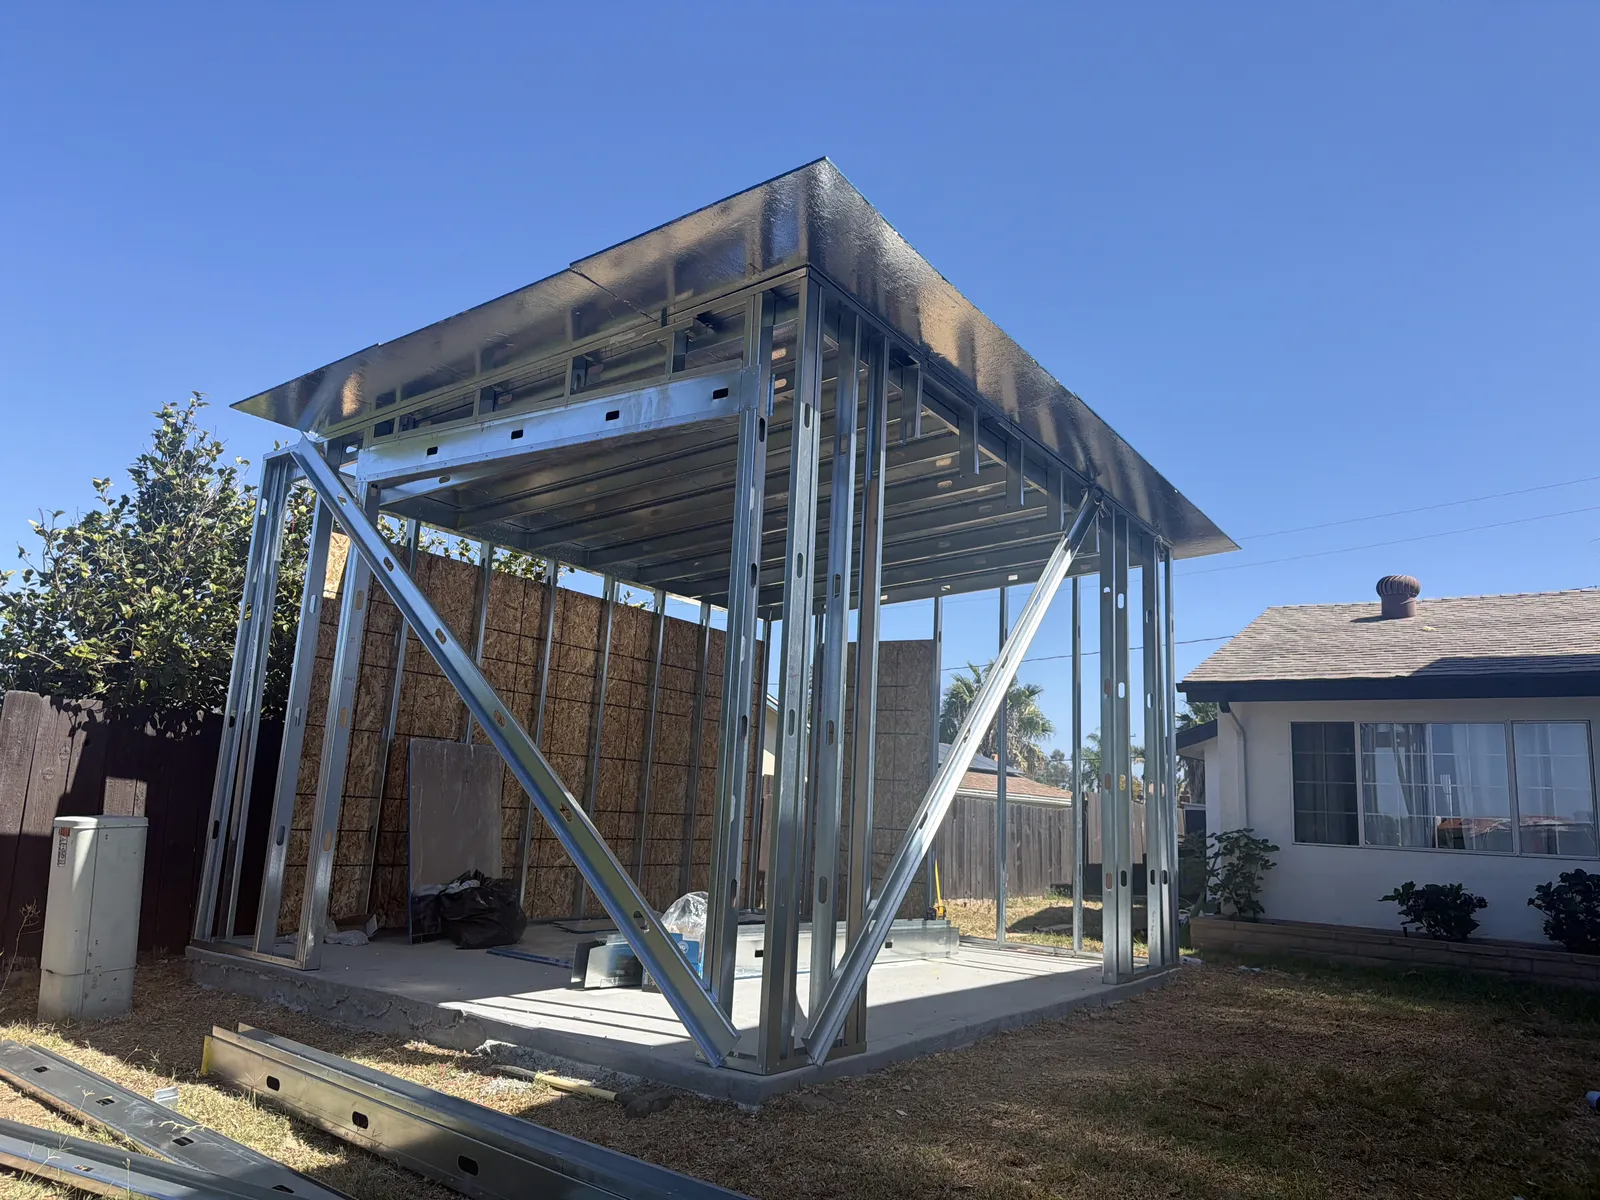
A steel building is a connected system. Net & Lu helps teams consider the structure, envelope, access, site conditions, and intended use together so decisions made early support the finished building.
What the work can include
A coordinated path into the field
Project considerations
Questions worth resolving early
Scope / planning / coordination
What goes into this work
A steel building is a coordinated whole: its structural system, foundations, envelope, openings, site access, and intended use all influence one another. Planning only around the frame can leave critical questions about deliveries, weather protection, interfaces, or future operations until they disrupt the sequence. Net & Lu Builders helps commercial and industrial project teams organize these considerations across San Diego County.
The appropriate construction approach depends on the building’s design, site, use, and project requirements—not on a generic building template. Coordination can bring owners, design professionals, contractors, and trade partners together around scope, readiness, logistics, and handoffs. San Diego and Chula Vista are primary service areas; a project discussion should establish location and specific needs before scope is determined.
Scope to clarify
Building use and project requirements
Discuss the intended use, operational needs, anticipated changes in use, and the performance requirements reflected in project documents. These considerations help the team identify where the structure, access, openings, and other building systems need coordinated attention.
Structure-to-envelope coordination
Review how structural framing interfaces with exterior walls, roof and wall openings, and related scopes. Identify required information and ownership of details so the project team can address transitions before they become field conflicts.
Site logistics and construction sequence
Consider deliveries, staging, neighboring properties, equipment access, weather exposure, and the order of work. Tie the proposed steel activities to site readiness and the planned progression toward enclosure and interior work.
How to plan the work
Understand the site and intended building
Begin with available plans, project requirements, location, access conditions, and known operational constraints. Separate confirmed information from assumptions so that the coordination plan reflects the actual project rather than a standard scenario.
Align decisions across disciplines
Bring relevant structural, architectural, envelope, and site logistics questions into the project conversation. Identify who can provide or approve each item, and prioritize decisions that affect procurement, access, or field sequence.
Connect milestones to handoffs
Coordinate frame activities with foundations, enclosure, systems, and the next planned construction stages. Review progress and changing conditions with the team so that a milestone represents a usable handoff, not just a date on a schedule.
Questions to ask before work starts
What does the project team need to consider beyond the steel frame?
At minimum, consider foundations and interfaces, exterior enclosure, openings, site access, intended operations, and the sequence for follow-on trades. The specific list comes from the building design and site; coordinate it with the professionals responsible for each scope.
Does steel building construction mean a pre-engineered building?
Not necessarily. “Steel building” describes a building using steel construction, but it does not by itself define a particular structural system or procurement package. Current drawings and specifications should establish the system, scope, and applicable requirements.
How do we assess whether the site can support deliveries?
Review the route, turning and receiving conditions, available staging, work-area access, operating restrictions, and coordination with neighboring activity. Site-specific constraints should be discussed with the project team before deliveries and equipment needs are finalized.
Planning commercial work?