Commercial construction / San Diego County
Tenant Improvement Steel Framing
Tenant improvements often combine a tight schedule with existing conditions and active-building constraints. We help organize the framing work around access, adjacent tenants, building systems, and the required turnover date.
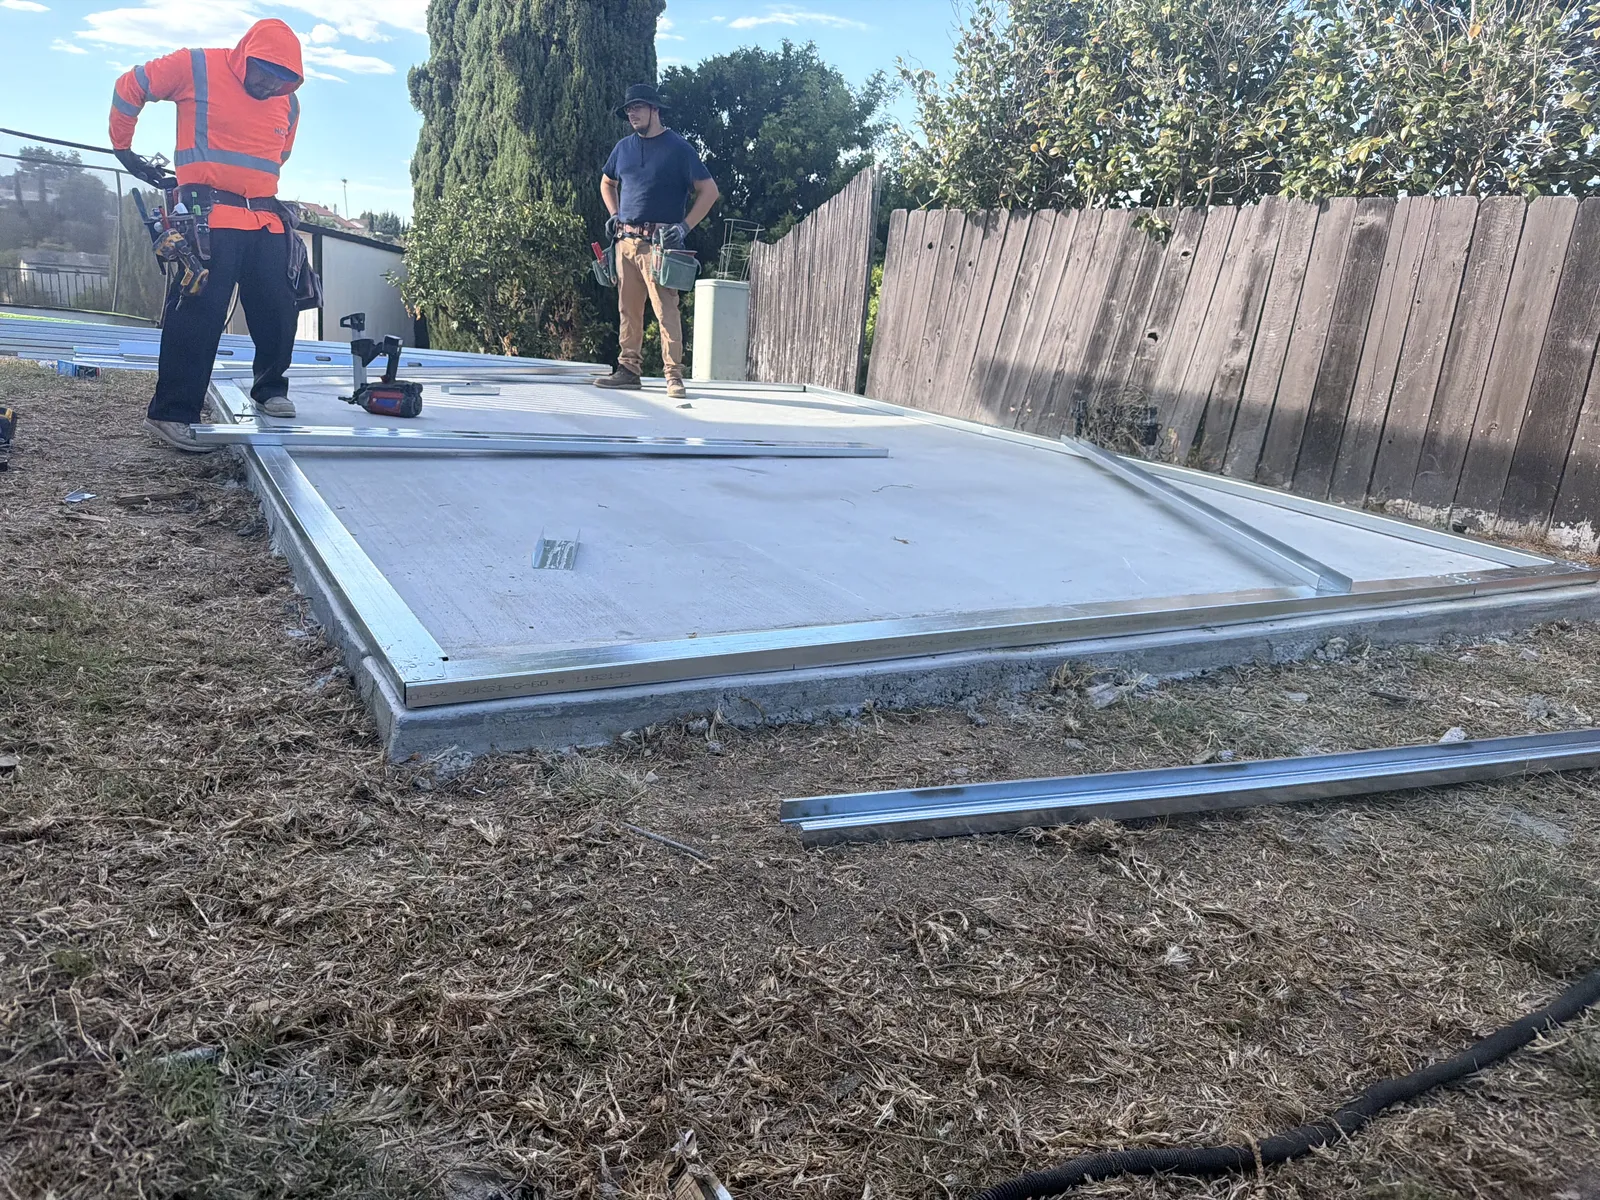
What the work can include
A coordinated path into the field
Project considerations
Questions worth resolving early
Scope / planning / coordination
What goes into this work
Tenant improvement framing takes place within an existing building, where drawings meet real conditions and construction may need to coexist with tenants, building staff, customers, or ongoing operations. Metal framing in this setting is commonly used for interior partitions and related assemblies; it should not be confused with the primary structural steel frame of the building.
Net & Lu Builders helps project teams coordinate framing around access, existing conditions, building systems, noise and dust controls, and turnover milestones across San Diego County. San Diego and Chula Vista are primary service areas. Each occupied or partially occupied site has its own rules, so the plan should be based on building requirements and confirmed with the owner or property team.
Scope to clarify
Existing-condition coordination
Review available existing plans and compare them with observed or documented conditions, noting areas where verification is needed. Existing structure, concealed services, and prior alterations may affect layout; unresolved conditions should be raised before they are covered by new work.
Occupied-site logistics
Coordinate access routes, work areas, material staging, working hours, and separation from building operations with the responsible property and project contacts. The agreed controls depend on building policy and site-specific conditions.
Framing and turnover interfaces
Coordinate partitions, openings, backing, and penetrations with building systems and finish requirements. Plan area handoffs around inspections and downstream trades so the sequence supports the tenant’s required turnover without assuming every area can proceed at once.
How to plan the work
Confirm rules and conditions
Before field sequencing, establish building access procedures, work-hour limits, protection requirements, and the current condition of the affected areas. Confirm who can authorize access or resolve building-operation questions.
Divide work into coordinated zones
Identify areas that can be worked without disrupting active operations and define how material and personnel reach them. Coordinate transitions between zones with the project schedule, system work, and planned tenant or building activities.
Communicate impacts and readiness
Keep the project and property contacts informed about upcoming work, access needs, changing conditions, and area readiness. If noise, dust, access, or a concealed condition differs from the plan, raise it promptly for direction.
Questions to ask before work starts
Can tenant improvement framing be completed while a building is occupied?
It may be possible, but the approach depends on access, separation, working hours, building rules, and the effect on occupants. Confirm the required controls with the owner or property team and coordinate them with the project schedule before committing to a sequence.
How should unknown existing conditions be handled?
Identify areas where plans may not reflect current conditions and establish how they will be verified. If a concealed condition conflicts with the planned work, pause the affected decision and coordinate with the responsible project participants rather than assuming a field change is acceptable.
What information helps plan a tenant improvement scope?
Share current plans, the affected area, existing-condition information, access and work-hour rules, tenant or building restrictions, key turnover dates, and known system conflicts. This helps the team distinguish what can be sequenced now from items needing confirmation.
Planning commercial work?